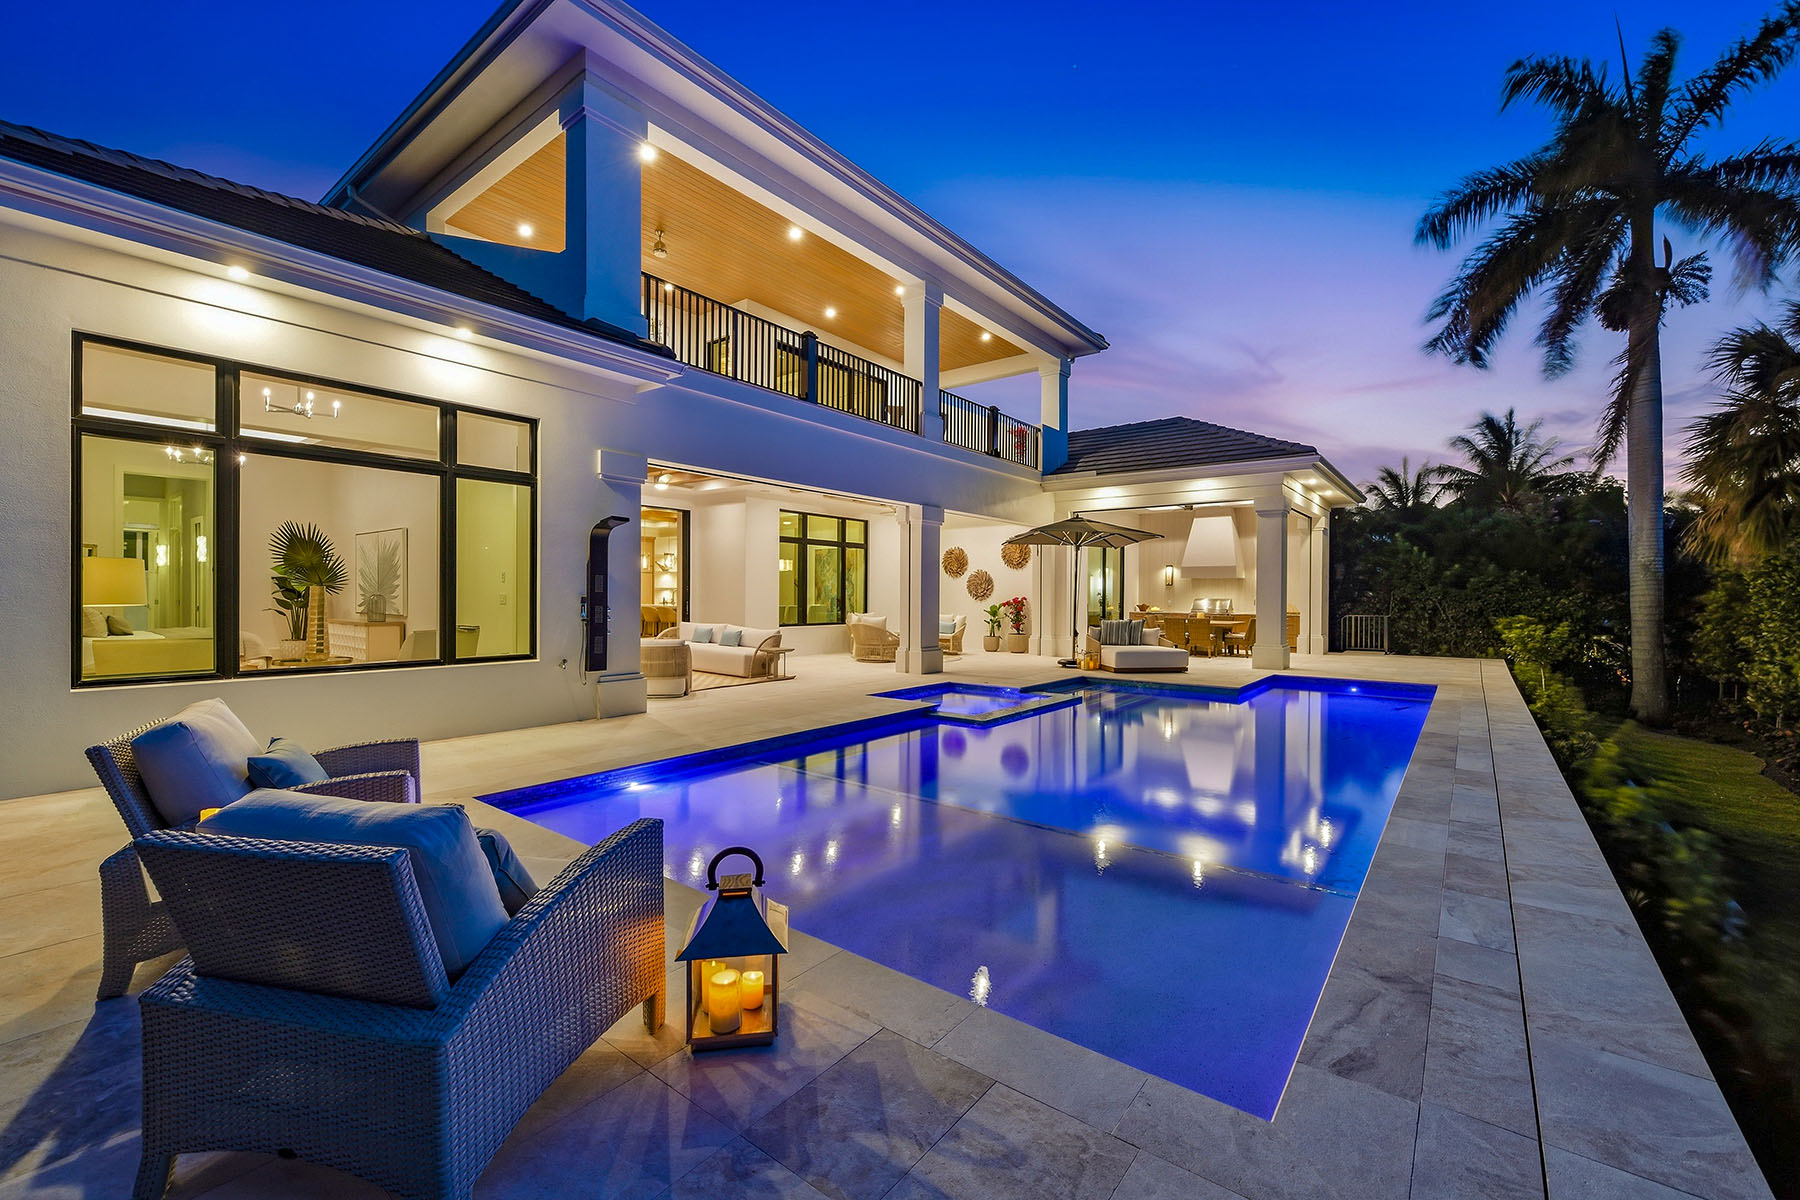
Property photo 1
Property photo 2
Property photo 3
Property photo 4
Property photo 5
5 Beds
7 Baths
4,846 sqft

$7,850,000

529 Neapolitan Way, Naples FL, 34103

Price per sqft$1,619.89
Built in2026
Property size4,846 sqft
Property typeResidential

Overview

Active

Listed Mar 23, 2026

Updated Aug 5

Welcome to 529 Neapolitan Way, a newly constructed residence by Borelli Luxury Homes centered around gathering, hosting and coastal living in beautiful Park Shore. Even better, this residence exceeds current FEMA requirements, situated at an impressive 12-foot elevation. Offered furnished, this home is curated for immediate enjoyment, where natural light filters through expansive living areas, drawing attention to the central gathering spaces where conversation and connection take shape. The kitchen is designed as a functional workspace and a visual anchor, featuring waterfall-edge quartzite surfaces, warm oak cabinetry with metal and glass accents, and a full suite of Wolf and Sub-Zero appliances, including gas cooking. A dual-zone wine refrigerator and additional refrigeration drawers are seamlessly integrated, allowing for effortless hosting. Nearby, the living room is framed by a gas fireplace feature wall, while a glass-front, climate-controlled wine vault creates a striking focal point that invites discussion and display. The first-floor primary suite offers a private retreat that reflects the experience of a five-star hotel. The bedroom includes a dedicated sitting area, elevated ceiling heights and abundant natural light. The expansive en-suite bath is beautifully finished with refined materials and a layout designed for daily comfort, complemented by two custom walk-in closets that provide scale and organization. Guest accommodations are arranged to provide comfort and privacy across two levels. Two guest suites are positioned on the main floor, while the second level introduces an additional layer of livability with two more suites and a spacious social room. Complete with a wet bar and access to a balcony, this upper-level retreat offers a secondary gathering space that transitions easily to the whims of its guests. Outdoor living extends the narrative of the home, where the covered lanai becomes a natural extension of the interior. A gas fireplace and full summer kitchen set the stage for open-air dining and conversation, while the large pool and spa are framed by a landscaped backdrop designed to enhance privacy. Positioned within Park Shore, this residence includes access to the private beach park and is near the waterfront shops and dining of Venetian Village. For those seeking a boating lifestyle, eligibility for boat slip ownership or lease at the Park Shore Yacht Club offers an additional layer of access to the Gulf. A three-car garage, private elevator and full-home generator complete the offering. This residence presents a cohesive living experience, where architecture, design and location come together to support a lifestyle defined by connection, comfort and coastal access.

$52,226/mo

Est. mortgage payment based on a $7,850,000 home price.

All estimates are provided by Luxury Presence for informational purposes only. Actual amounts may vary.

Additional information

MLS® ID
226012543
Available since
March 23, 2026

Interior Features

Bedrooms
5
Bathrooms
7
Basement
No

Exterior Features

Lot Size
0.31 Acres

Other Property Details

Taxes
$15,650
Tax Frequency
Annually
Garage
Yes

Also listed on MLSN

 Courtesy of Kim Price | Premier Sotheby's International Realty

Based on information from DASH - Sotheby's International Realty (SIR) as of 8/5/2026. This information is for your personal, non-commercial use and may not be used for any purpose other than to identify prospective properties you may be interested in purchasing. The display of MLS data is usually deemed reliable but is NOT guaranteed accurate by the MLS. Buyers are responsible for verifying the accuracy of all information should investigate the data themselves or retain appropriate professionals. Information from sources other than the Listing Agent may have been included in the MLS data. Unless otherwise specified in writing, Broker/Agent has not and will not verify any information obtained from other sources. The Broker/Agent providing the information contained herein may or may not have been the Listing and/or Selling Agent. 

©2026 DASH - Sotheby's International Realty (SIR). All rights reserved. 

Data last updated 6:13 AM UTC, 8/5/2026

Powered by Luxury Presence